Oct 26, 2026
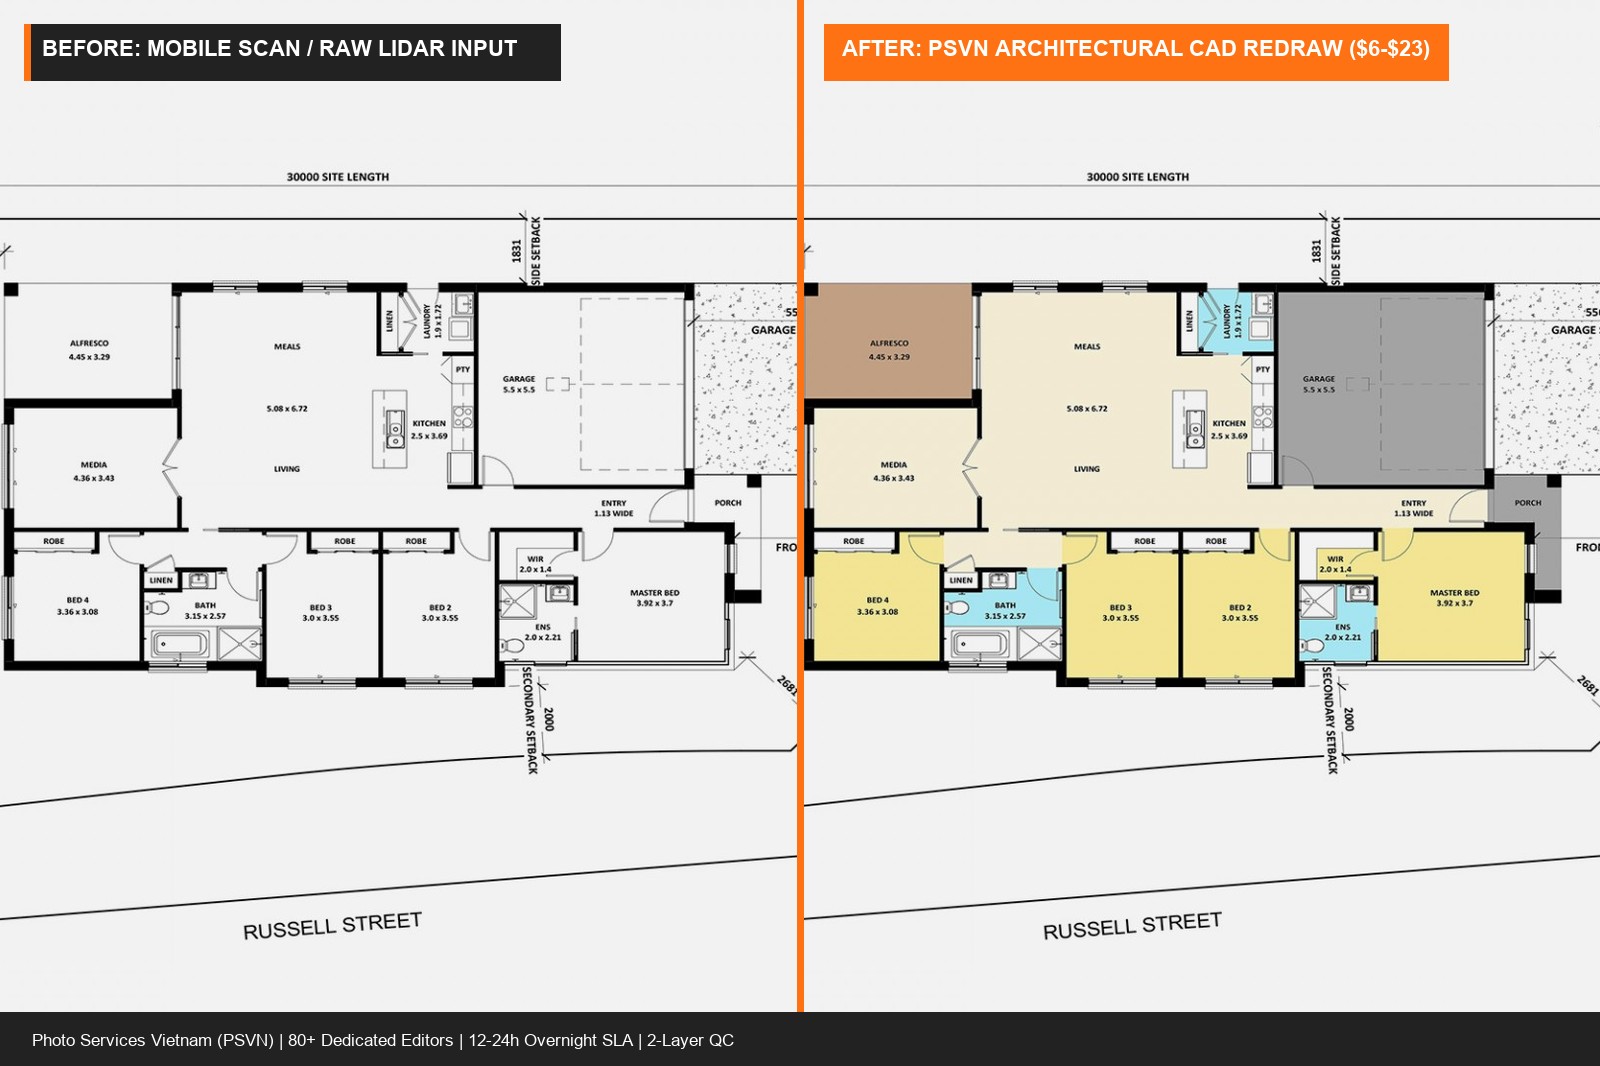
When real estate photographers evaluate a cubicasa vs matterport floor plan workflow—or weigh mobile LiDAR app exports against laser-measured hand sketches—the real margin bottleneck rarely happens on-site; it happens in post-production when luxury realtors demand custom brokerage-branded, RICS- or ANSI-compliant 2D and 3D layouts without steep per-scan SaaS add-on fees. PSVN (Photo Services Vietnam) converts raw CubiCasa scans, Matterport snapshots, iGuide exports, or Leica Disto paper sketches into bespoke 2D ($11.00 USD First Floor / $6.00 USD Next Floor · A$9.00–A$16.50 AUD · £4.80–£8.80 GBP) and 3D ($19.50–$23.00 USD · A$29.00–A$34.50 AUD · £15.50–£18.50 GBP) architectural floor plans within a 12–24 hour overnight SLA via our 2D & 3D floor plan redraw service. Volume based pricing available for high-volume clients.
By Khanh Tran & PSVN Post-Production QC Team
High-volume real estate media studios increasingly run a hybrid field-capture + overnight CAD redraw workflow: capturing interior wall geometry in 5 to 10 minutes on-site using an iPhone/iPad Pro LiDAR walk (CubiCasa), a Matterport Pro2/Pro3 scanner, or a Leica Disto laser meter, then sending the raw schematic export to PSVN overnight to draft agency-branded 2D textured layouts, 3D isometric renders, or Australian/NZ site-plan combinations. Here is how each option compares:
| Studio Evaluation Metric | CubiCasa App (Automated Export Only) | Matterport Schematic Floor Plan | Scan / Laser Input + PSVN Custom CAD Redraw |
|---|---|---|---|
| On-Site Capture Time (2,500 sq ft) | 5 – 8 minutes (iPhone/iPad Pro LiDAR) | 25 – 45 minutes (Full 3D virtual tour scan) | 5 – 12 minutes (LiDAR scan, Matterport ortho, or Disto sketch) |
| Dimensional Tolerance | ±1% – 2% (with Pro LiDAR sensor) | ±1% (Pro2 / Pro3 LiDAR) | Matches source input (±0.5% when laser-verified) |
| 2D Floor Plan Cost Structure | Free basic B&W / $10–$25 retail app add-ons | $14.99 – $29.99+ retail schematic fee | $11.00 USD First Floor · $6.00 USD Next Floor (A$16.50/A$9.00 · £8.80/£4.80) |
| 3D Full-Color Isometric Floor Plan | $25.00 – $35.00+ retail app add-on | Not included in standard schematic | $19.50 Standard · $22.00 Siteplan · $23.00 Advanced (A$29.00–A$34.50 · £15.50–£18.50) |
| AU/NZ Combined Interior + Site Plan | Limited automated outdoor styling | Interior envelope only | Full Parcel Site Plan + Pool, Alfresco, Driveway & North Arrow |
UK RICS GIA & <1.5m Loft Lines | Generic automated layout | Basic RICS add-on option | Custom RICS GIA, Dual m² & sq ft, Savills/Knight Frank Styles |
| Turnaround SLA & Revisions | 6 – 24 Hours (paid fix fees on some tiers) | 24 – 48 Hours | 12–24 Hours Overnight (2-Layer QC + 100% free unlimited revisions) |
As detailed in our 2D vs. 3D Floor Plan Redraws: RICS, ANSI & MLS Studio Guide, raw automated app outputs look identical across every competing photographer in your market. Routing your raw scan PNG/PDF or laser sketch to PSVN builds four distinct studio advantages:
<1.5m eaves lines, or Nordic Hemnet conventions, our CAD drafters verify every room callout before delivery.Whether your associate photographers walk properties with an iPhone 15/16 Pro running CubiCasa, a Matterport Pro3, or an iGuide Planix system (Matterport & iGuide virtual tour workflow), adding three 60-second checks on-site guarantees pinpoint CAD accuracy:
±0.5%.90° top-down DJI drone frame into your folder alongside your interior scan lets our drafters trace pool curves, garden beds, and driveway geometry to exact scale alongside your HDR & Flambient listing photos ($0.60–$1.20 USD).CubiCasa is faster (5–8 minutes on-site with an iPhone or iPad Pro) when a Realtor only orders still photography plus a floor plan, whereas Matterport (or a 360° virtual tour panorama workflow) excels when the client also commissions an interactive 3D walkthrough. In both workflows, sending the raw scan export or ortho snapshot to PSVN for an $11.00 USD First Floor / $6.00 USD Next Floor 2D redraw or $19.50–$23.00 USD 3D redraw delivers custom brokerage branding and exterior site-plan integration.
PSVN charges $11.00 USD (A$16.50 AUD / £8.80 GBP) for the First Floor plan and $6.00 USD (A$9.00 AUD / £4.80 GBP) for each Next Floor plan on 2D CAD redraws, and $19.50–$23.00 USD (A$29.00–A$34.50 AUD / £15.50–£18.50 GBP) for 3D isometric floor plans (Standard $19.50, Siteplan $22.00, Advanced $23.00)—delivered within 12–24 hours overnight.
Every floor plan order includes high-resolution print-ready PDF, transparent/white-background PNG, web-sized MLS JPG, and editable vector SVG / DWG (upon request) formatted for both print brochures and portal uploads.
Yes. Visit our Start Free Trial page to submit 3 RAW photo sets + 1 video clip (or up to 5 RAW photo sets / 1 virtual staging image) at 100% zero cost, and claim 10% off your first month of studio photo editing and floor plan production.
Related Editorial Guides
View All Guides